 01
Bathroom partition
Choose the configuration around your space and requirements.
Discuss this configuration
Separate spaces. Keep the light.
Partition solutions for offices, vanity areas, bathrooms and changing spaces.
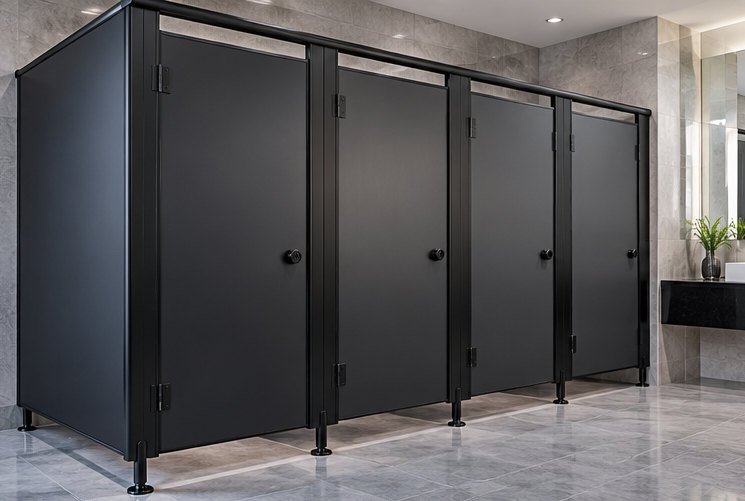
Choose how your space opens, connects and feels. Final specifications depend on the selected system.
01Choose the configuration around your space and requirements.
Discuss this configuration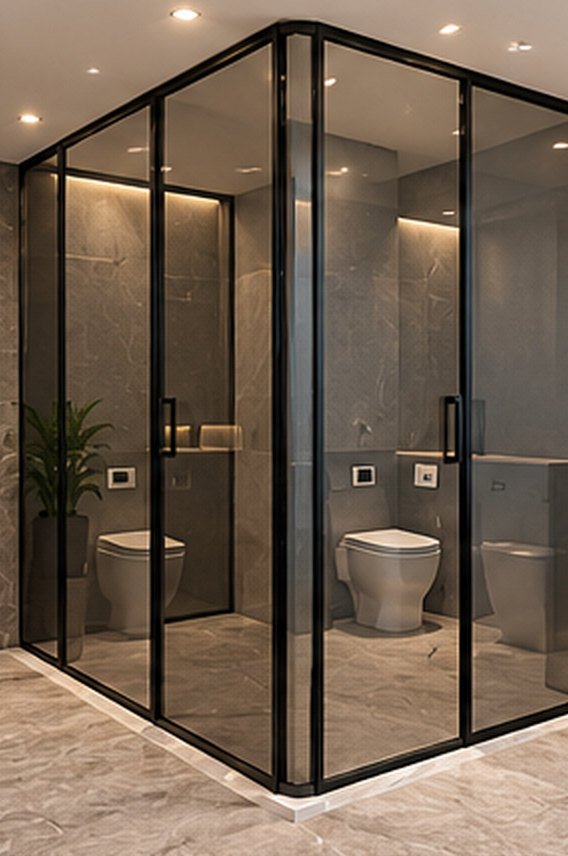 02
Choose the configuration around your space and requirements.
Discuss this configuration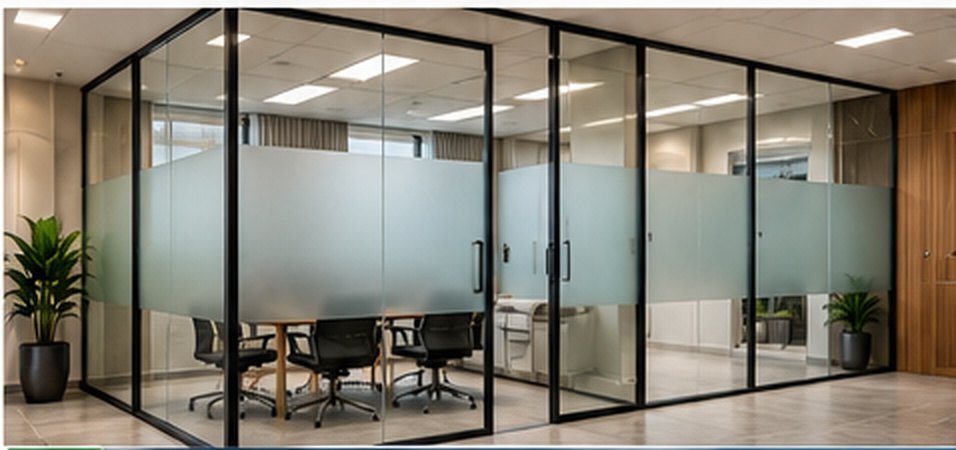 03
Choose the configuration around your space and requirements.
Discuss this configuration 04
Choose the configuration around your space and requirements.
Discuss this configurationMatch the opening to your architecture with coordinated glass, finishes and hardware.
Explore finishes & hardware| Choice 01 | Clear, frosted, tinted, laminated or textured glass |
|---|---|
| Choice 02 | Privacy chosen for the use of the space |
| Choice 03 | Framing and hardware coordinated together |
| Dimensions | Made to measure; confirmed after a site assessment. |
| Performance | Confirmed for the selected profile, glass, hardware and installation. |
Consider the opening size, desired sightlines, finish and comfort needs. Aluminium offers slim profiles and versatile large openings; uPVC offers low-maintenance comfort. We help choose the complete system for your space.
Yes. The brochure describes made-to-measure solutions. Final dimensions and feasibility are confirmed during site measurement and product selection.
The process covers site measurement, selection, shop drawings, fabrication, quality checks, installation and handover.
The opening dimensions, selected system, glass, finish, hardware, installation conditions and overall scope. Share your requirements to discuss a quotation.
Start with your plans. We’ll help with the details.